Assess
Collect the model, symptoms, property details, photos, access notes, and service goals.

Commercial HVAC + Energy Efficiency
Assess, design, and install commercial HVAC systems for building requirements.
Service overview
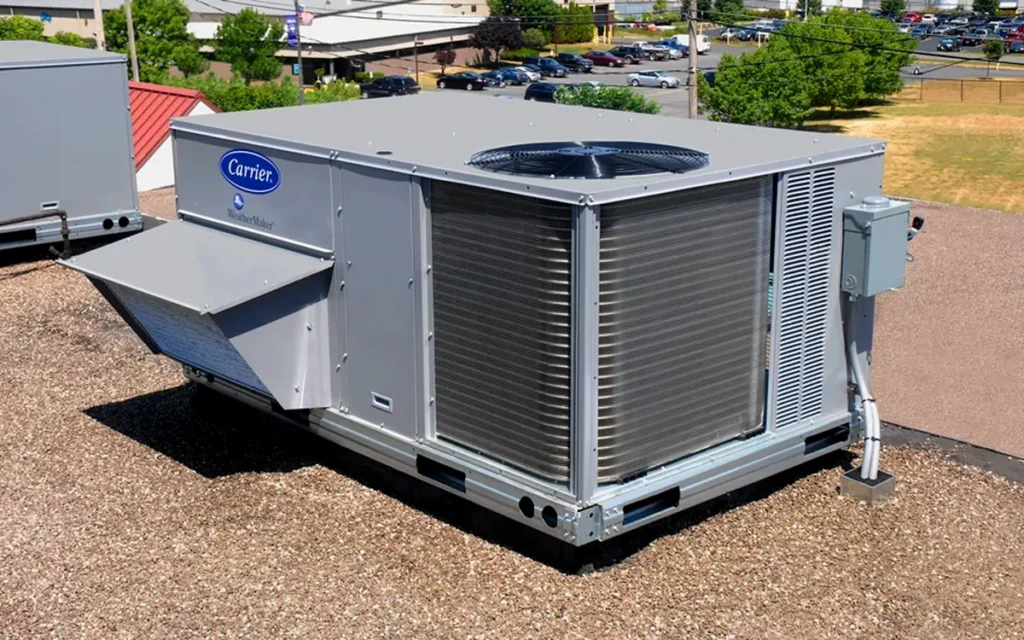
Assess, design, and install commercial HVAC systems for building requirements. For commercial buildings and managed facilities, the useful scope depends on the installed equipment and the conditions present at the property. Air-conditioning diagnostics connect the thermostat call, indoor airflow, coils, condensate, electrical starting components, refrigerant operation, and outdoor heat rejection.
Installation planning should confirm capacity, compatible components, placement, service access, electrical or fuel requirements, drainage or venting, controls, and the distribution system before equipment is set. Approved work should finish with startup, control setup, operating checks, and useful documentation for the owner or manager.
Service process
Collect the model, symptoms, property details, photos, access notes, and service goals.
Review the commercial HVAC systems and define the appropriate installation path.
Perform the approved work and communicate material findings or changes.
Check operation where applicable and document useful follow-up recommendations.
Showing services from our catalog
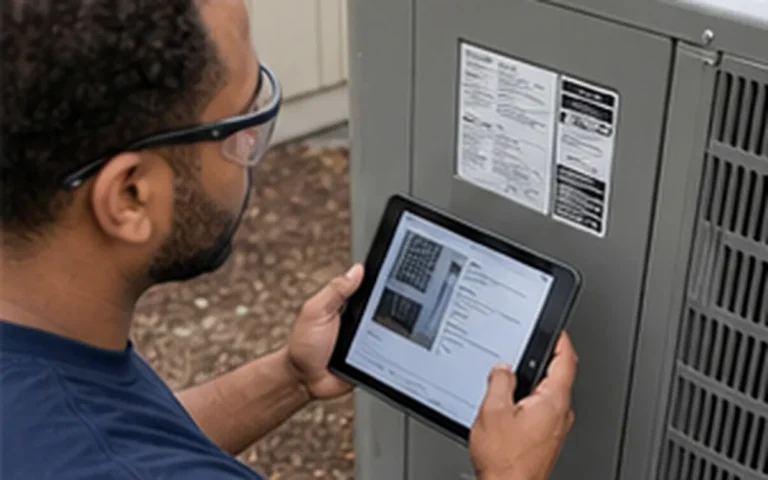
Match supported indoor and outdoor equipment combinations to AHRI certification records for planning and documentation.
View service details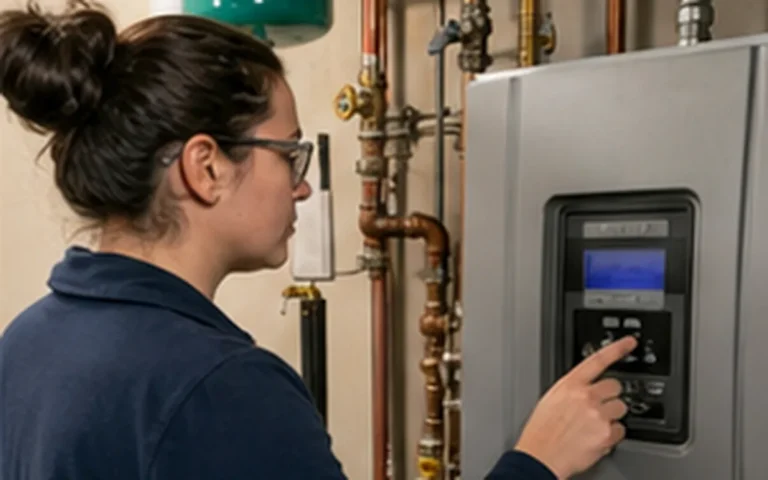
Install or replace hot-water and steam boilers for consistent home heating.
View service details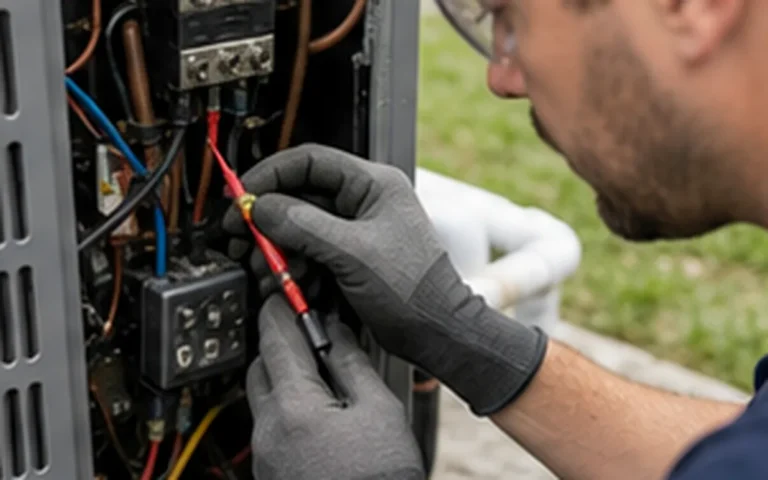
Service building automation, thermostats, sensors, and HVAC control systems.
View service details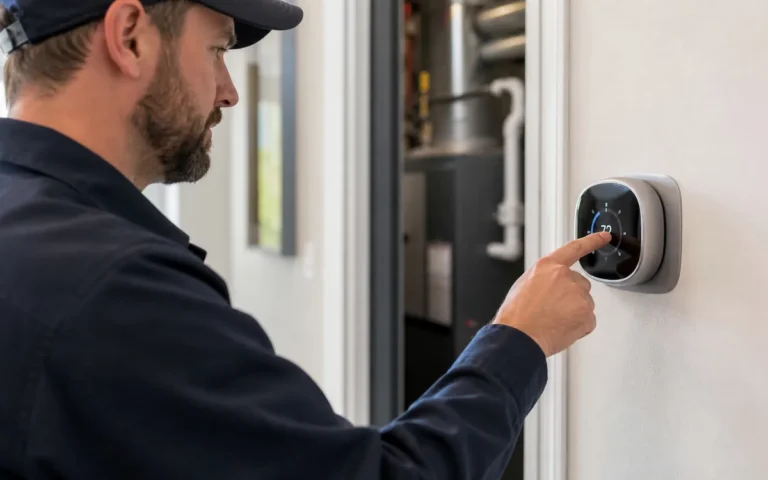
Diagnose supported HVAC building-automation alarms, schedules, sensor inputs, and equipment communication issues.
View service details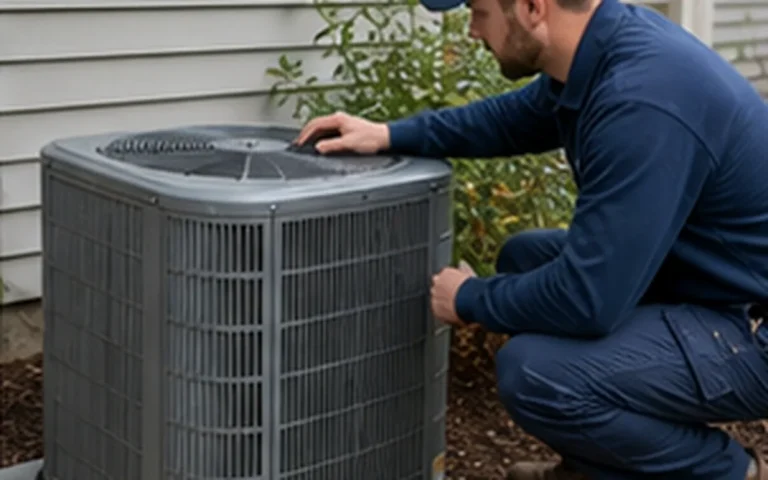
Find the cause of warm air from a central AC system and restore proper cooling where possible.
View service details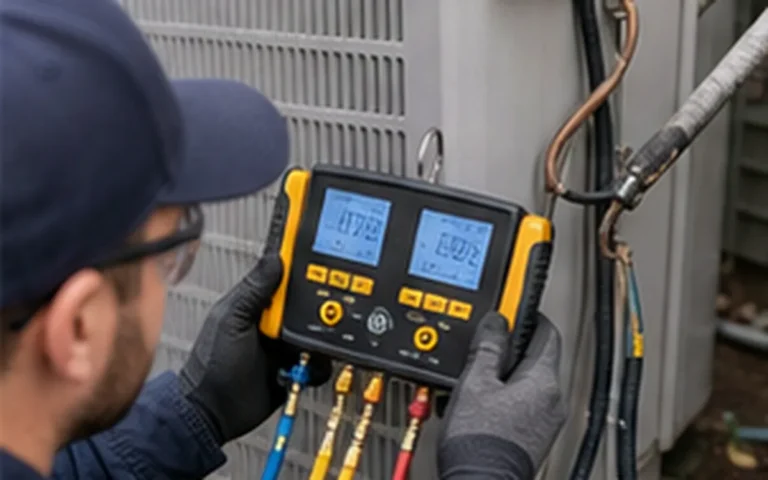
Diagnose an air conditioner that runs but does not provide expected cooling.
View service detailsShare the property type, equipment model if available, current symptoms or project goal, photos, access details, and preferred timing. This helps Green Flow route the request and prepare the right next step.
The appropriate first step depends on the equipment and request. Green Flow may begin with equipment identification and an on-site review before confirming repair, maintenance, installation, or replacement scope.
Access, occupants, tenant impact, operating schedules, and site constraints can be discussed during planning so the approved work can be coordinated appropriately.












Popular cities
Try another nearby city or contact GreenFlow to confirm service availability.
Schedule service
Our team will contact you to confirm the next step.